


Espresso pairing is all about finding the right balance between coffee intensity and food flavors. This guide...
Please, visit the correct shop for your location:
International Site


It looks like you are not from the USA,
please visit the correct shop for your location:


 Espresso Machines
Coffee Grinders
Set
Accessories
Coffee
Pour Over
Design Collection
Deals
Best Of Black Friday
Brands
Espresso Machines
Coffee Grinders
Set
Accessories
Coffee
Pour Over
Design Collection
Deals
Best Of Black Friday
Brands
Espresso Coffee Shop
+Assistance and services
+-
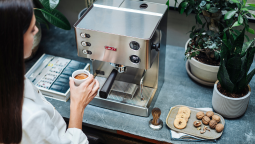 Espresso Pairing Guide: Foods That Complement Your CoffeeRead more08/31/2026
 -
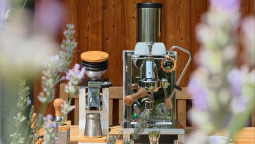 Coffee Catering Services: Mobile Espresso Solutions for EventsRead more
Coffee catering brings a complete espresso experience directly to weddings, corporate events, private parties, and...
08/27/2026 -
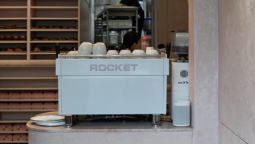 Coffee Shop Design: Creating the Perfect Espresso Bar LayoutRead more
Designing the perfect coffee shop layout starts with creating an efficient espresso bar workflow. A well-planned...
08/25/2026 -
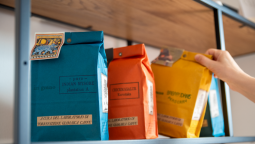 Specialty Coffee Trends: Staying Competitive in the Espresso MarketRead more
Specialty coffee trends are transforming the espresso market as consumers increasingly prioritize quality,...
08/25/2026 -
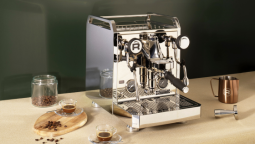 Espresso Machine Leasing vs Buying: What's Best for Your Business?Read more
Should you lease or buy an espresso machine for your business? This guide compares the costs, benefits, and long-term...
07/14/2026 -
 Espresso and Health: Benefits, Caffeine Content, and Wellness ConsiderationsRead more
Wondering how espresso affects your health? Learn how much caffeine is in a shot, what research says about...
07/14/2026 -
 Espresso Gift Guide: Perfect Presents for Coffee EnthusiastsRead more
Discover practical espresso gift ideas for every budget with this guide from Espresso Coffee Shop USA. From...
07/08/2026 -
 Office Coffee Solutions: Bringing Quality Espresso to the WorkplaceRead more
Create a better workplace coffee experience with the right office coffee solutions. This guide explains how to choose...
07/08/2026 -
 Italian Espresso Bar Etiquette: How to Order Like a LocalRead more
Discover the essential etiquette of an Italian espresso bar, from ordering coffee like a local to understanding when...
07/08/2026 -
 Sustainable Espresso: Eco-Friendly Practices and Equipment for 2026Read more
A sustainable espresso setup combines high-quality coffee with environmentally responsible choices. From durable,...
06/23/2026
Blog categories
Search in blog
Coffee Shop Design: Creating the Perfect Espresso Bar Layout
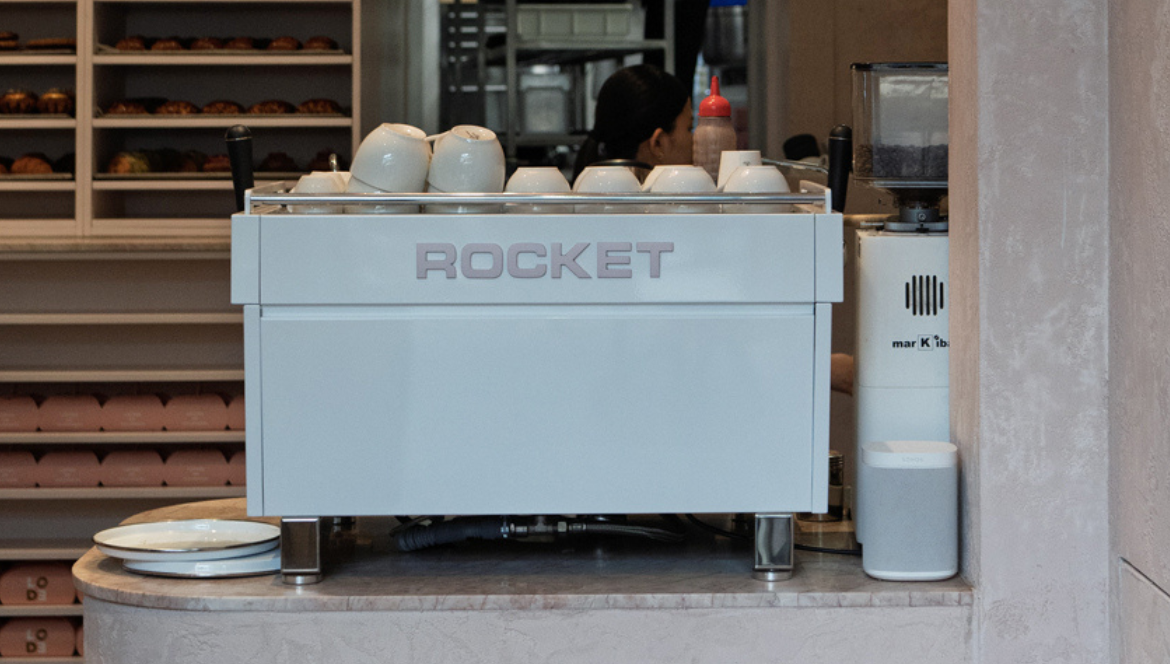
Coffee shop design starts with one question: how does a cup move from bean to customer in as few steps as possible? A well-planned espresso bar layout saves your barista's back, cuts wait times, and lets a small footprint serve far more people than it would otherwise. Whether you are opening your first shop or reworking an existing space, the same core principles apply. This guide walks through the workflow, the space math, and the placement decisions that separate a smooth bar from a chaotic one.
The Espresso Bar Workflow Triangle
The workflow triangle is the path a barista walks between the espresso machine, the grinder, and the point of service, and it should be short enough to complete a drink order in a few steps without turning around. Think of it the same way a kitchen designer thinks about the stove, sink, and fridge. When those three points sit close together, a single barista can run a busy bar solo during off-peak hours.
In practice, this means placing the grinder within arm's reach of the group head, keeping the steam wand and drip tray on the same working line, and putting the point-of-sale system close enough that the barista never has to leave the bar to ring up an order. Shops that ignore this triangle end up with baristas constantly crossing paths, which slows every single ticket during a rush.
How Much Space Does an Espresso Bar Really Need
A functional espresso bar needs roughly 6 to 10 linear feet of counter for a two-group commercial machine, a grinder, and a small prep area, plus another 3 to 4 feet behind the counter for the barista to move freely. That is the minimum for a working bar, not a comfortable one, so most consultants recommend adding a foot or two of buffer wherever the budget allows.
The exact number depends on machine size, drink volume, and whether you run food alongside coffee. A single group machine aimed at a quiet neighborhood cafe needs far less room than a two- or three-group unit built for a downtown shop doing hundreds of drinks a day. This is one of the first questions we walk through with customers during a Virtual Coffee Consultation, since matching machine footprint to available counter space avoids a costly redesign later.
Coffee Shop Design for a Small Space
Small space coffee shop design works best when you build the layout around a single group or compact two-group espresso machine and skip the sprawling backbar entirely. Vertical storage, a narrow straight-line bar, and a grinder mounted to save counter depth all free up floor space for seating, which is usually the bigger revenue driver in a tight footprint.
A straight line or L-shaped bar tends to outperform a U-shape in small spaces because it keeps the walking path short and leaves room for a queue along one wall instead of wrapping customers around the counter. Many shops under 600 square feet also cut down to one grinder doing double duty for espresso and drip, which trims both cost and counter length.
Utility Planning Before You Build
Commercial espresso machines need a dedicated 220V electrical line, a direct water line, and a drain, and getting these placed correctly before construction is far cheaper than moving plumbing after the fact. Most commercial units also need a water softener or filtration system installed upstream to protect the boiler.
Talk to your contractor and your equipment supplier at the same time, not in sequence. A machine that looks great on paper can be a poor fit if your building's electrical panel cannot support a heat exchange boiler, so this is a step worth confirming before you sign a lease or finalize the floor plan.
Placing the Espresso Machine and Grinder
The espresso machine should sit at the center of the bar's working line, with the grinder directly beside it on the side matching the barista's dominant hand, so grinding, dosing, and pulling a shot happen without a single wasted step. The steam wand side should face open counter space, not a wall, so milk pitchers have somewhere to land.
Corner placement works for slow bars but creates a bottleneck once volume increases, since only one person can comfortably work that zone. If you expect more than one barista on shift during peak hours, a straight or slightly curved bar gives both people their own lane.
Designing for Customer Flow
Good customer flow separates the ordering line from the pickup point, so people waiting to order are not standing in the way of people waiting for a finished drink. A simple L-shaped path from door to register to pickup counter, with clear signage, prevents the crowding that slows down even a fast bar.
Seating should sit outside this path entirely. Tables placed near the pickup counter create congestion during busy periods, while seating tucked along the perimeter keeps the working path clear and makes the whole shop feel less cramped even when it is full.
Best Coffee Shop Layout Options for an Espresso Bar
The three most common coffee shop layouts are the straight line bar, the L shape, and the U shape, and the right choice depends mostly on square footage and expected barista count. A straight line suits small shops and single barista operations, an L shape balances space efficiency with room for two people, and a U shape works only in larger footprints where the extra walking distance does not create a bottleneck.
There is no universal best layout, only the best fit for your space, your volume, and your equipment. This is exactly the kind of decision worth talking through with someone who has fitted out hundreds of bars, which is why Espresso Coffee Shop USA offers a free Virtual Coffee Consultation to walk through floor plans, machine footprint, and utility needs before a single wall goes up. Since 1997, the team has helped shops of every size match equipment to the space they actually have, not the space they wish they had.
Getting the layout right before construction saves money, saves backs, and saves the first six months of a new shop from constant rearranging. Start with the workflow triangle, size the bar to your real volume, and bring in expert input before you commit to a floor plan.
FAQ's
Q: What is the best layout for a small coffee shop?
A: A straight line or L-shaped bar built around a compact one- or two-group espresso machine, with vertical storage and seating kept off the working path.
Q: How much space do you need for an espresso bar?
A: Plan for 6 to 10 linear feet of counter plus 3 to 4 feet of clearance behind the bar as a working minimum for a two-group commercial machine.
Q: What is the workflow triangle in a coffee shop?
A: It is the short path between the espresso machine, the grinder, and the point of service, designed so a barista can complete an order without backtracking.
Q: Where should the espresso machine be placed in a coffee shop?
A: At the center of the working line, with the grinder on the barista's dominant-hand side and the steam wand facing open counter space.
Q: What plumbing and electrical does a commercial espresso machine need?
A: A dedicated 220V line, a direct water line with filtration or softening, and a drain, all confirmed with your contractor before construction begins.
Q: What is the best coffee shop layout for an espresso bar?
A: Straight line bars suit small single barista shops, L shapes suit two-person operations, and U shapes work only in larger footprints.
Related posts
-
 Understanding Espresso Machines: Single Boiler, Dual Boiler, and Heat Exchanger Models
Choosing the right espresso machine can elevate your coffee experience to new heights. At Espresso Coffee Shop we...Read more
Understanding Espresso Machines: Single Boiler, Dual Boiler, and Heat Exchanger Models
Choosing the right espresso machine can elevate your coffee experience to new heights. At Espresso Coffee Shop we...Read more -
 How to properly store coffee
If you, too, are a true coffee enthusiast, meticulously selecting the varieties you like best and eagerly...Read more
How to properly store coffee
If you, too, are a true coffee enthusiast, meticulously selecting the varieties you like best and eagerly...Read more -
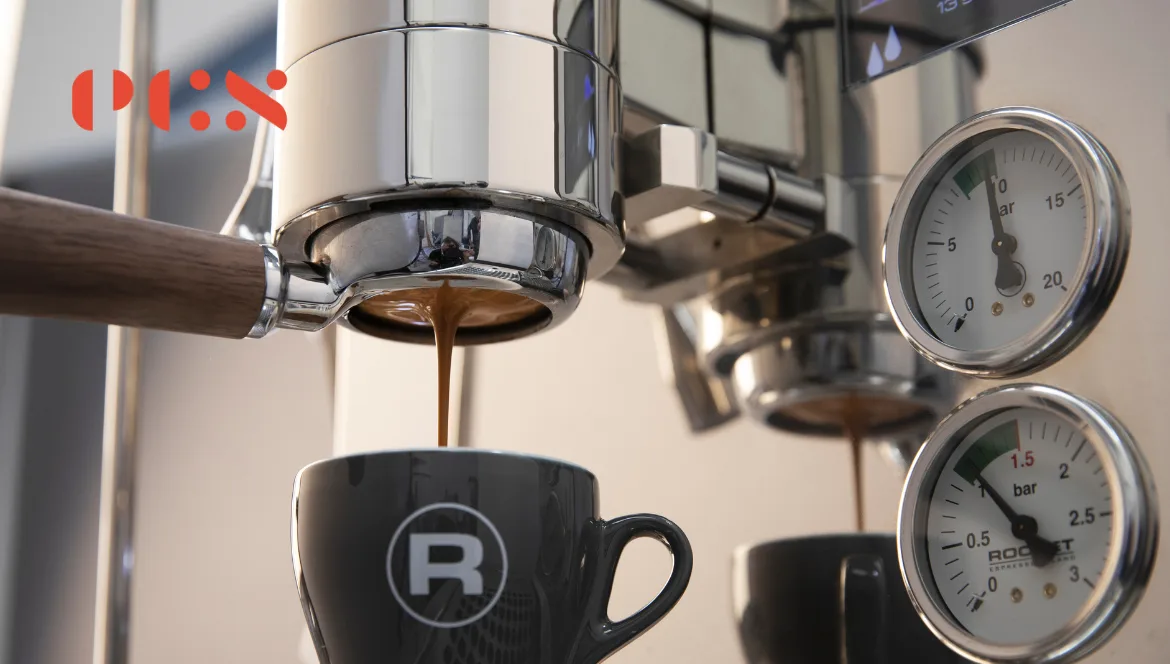 Bottomless portafilter? Here are the aspects to be considered
The search for the perfect espresso is a long road, and there are several tools that can help achieve the perfect...Read more
Bottomless portafilter? Here are the aspects to be considered
The search for the perfect espresso is a long road, and there are several tools that can help achieve the perfect...Read more -
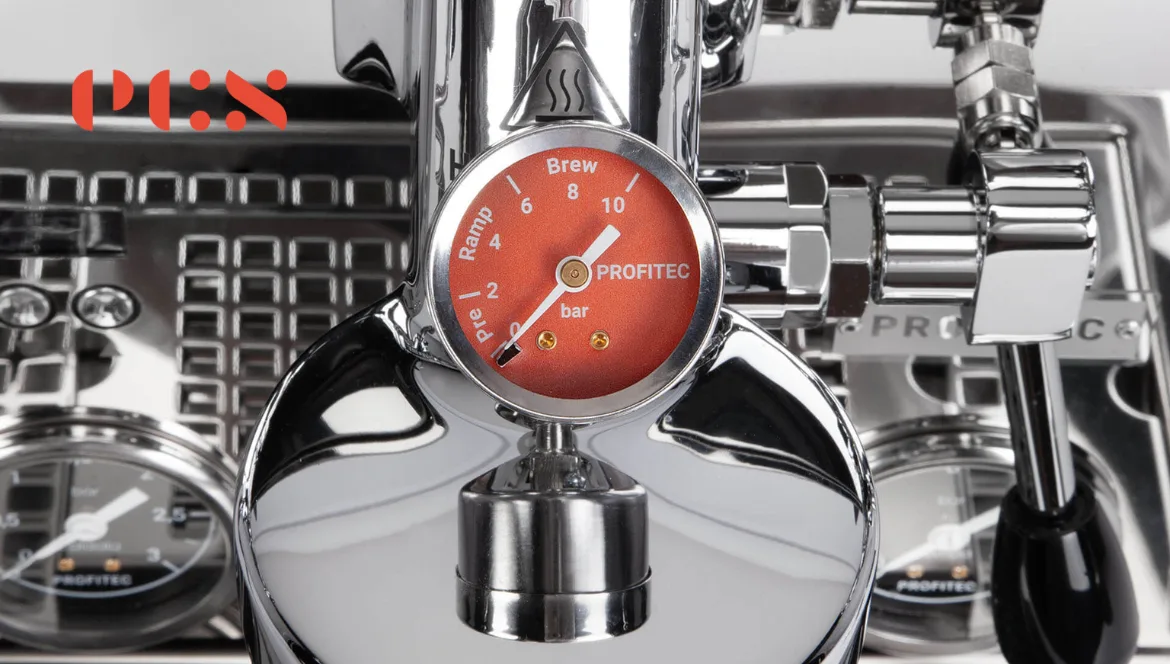 PROFITEC DRIVE: the home machine with professional performance
Drive is the most recent entry in the Profitec household and the evolution of the already highly appreciated Pro 700....Read more
PROFITEC DRIVE: the home machine with professional performance
Drive is the most recent entry in the Profitec household and the evolution of the already highly appreciated Pro 700....Read more -
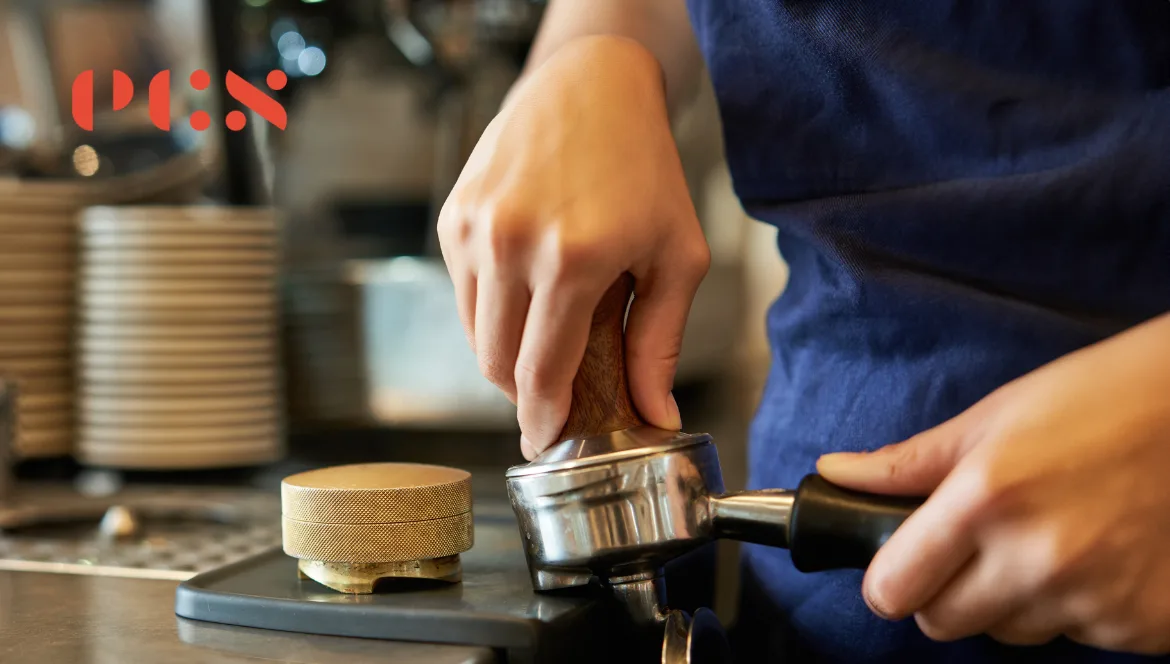 All about a good tamping
To make good coffee, it is important to have the right equipment, quality coffee and not only. It is also necessary...Read more
All about a good tamping
To make good coffee, it is important to have the right equipment, quality coffee and not only. It is also necessary...Read more
Leave a comment